
Licensed and insured in Massachusetts
Kitchen Remodeling for Greater Boston Homes
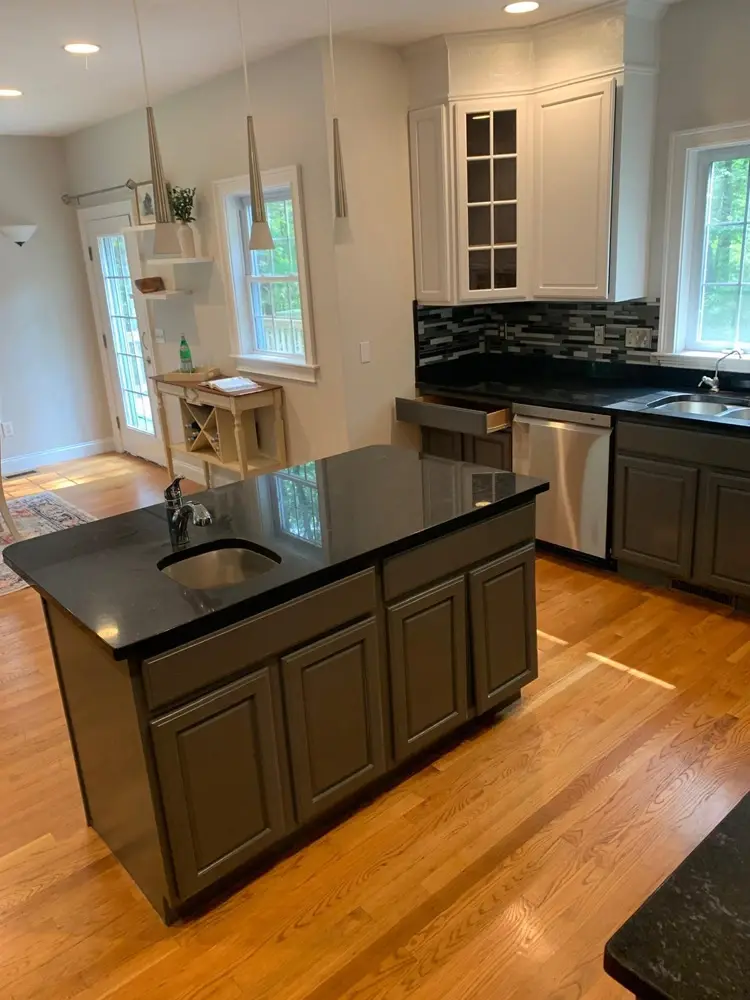
New layouts, cabinets, countertops, and lighting, with the dedicated circuits a modern kitchen needs wired in house by the same licensed crew.
Kitchen remodeling
A Kitchen That Fits the Way You Actually Cook
Kitchens in older Somerville and Greater Boston homes were built small and closed off, on wiring that never expected a dishwasher, a range hood, and a microwave running at once. Opening the space up and powering it properly is where most kitchen remodels here either shine or fall apart.
We handle the whole remodel with our own crew, and the electrical is a real advantage. A modern kitchen needs dedicated appliance circuits, GFCI protection, and often more panel capacity. Because our licensed electrical is in house, the wiring is designed into the remodel from the start, not bolted on by an outside electrician at the end.
What Our Kitchen Remodels Cover
From layout to lighting to the last appliance, handled by one team.
Layout and design changes
Reworking cramped, closed-off kitchens common in older Somerville homes, moving walls, relocating the sink or range, and opening the kitchen to the living space.
Cabinets and storage
Installing stock, semi-custom, or custom cabinetry, pantry walls, and islands, scribed and leveled to the out-of-square walls and floors of a century-old house.
Countertops and backsplash
Templating and installing quartz, granite, or butcher-block counters with tile or slab backsplashes, cut and fit to the finished cabinet run.
Lighting and electrical
Adding recessed lighting, under-cabinet lights, dedicated appliance circuits, GFCI protection, and the panel capacity a modern kitchen needs, all by our in-house crew.
Plumbing and appliances
Moving supply and drain lines for a new sink or island, and setting the range, hood, dishwasher, and refrigerator so everything lands clean and level.
Permits and inspections
Filing the building and electrical permits and coordinating inspections, so your kitchen is legal, documented, and safe to use.
Why work with us
The Wiring Is Designed In, Not Bolted On
In most kitchen remodels the electrical is an afterthought handled by an outside sub. That is how you end up with too few circuits, an overloaded panel, and a project that stalls while the crew waits for the electrician to show up between other jobs.
We plan the circuits, lighting, and panel capacity alongside the cabinets and layout, because our licensed electrical crew is part of the same team. One crew runs the whole remodel, so the kitchen is powered right and finished on schedule.
- Dedicated appliance circuits and GFCI protection designed into the remodel
- Recessed and under-cabinet lighting wired by our in-house crew
- One team for demo, wiring, cabinets, counters, and finishes
- Licensed and insured (MA HIC #217519 / CSL #122193)
How it works
How a Kitchen Remodel Runs
From the first measurement to the finished kitchen, here is the path your remodel follows.
Free in-kitchen consultation
We measure the space, talk through how you cook and gather, and flag the electrical and structural realities before any design work begins.
Design, selections, and fixed quote
We help you land a layout and finishes, confirm the electrical and plumbing scope, and hand you a fixed price and schedule before demo starts.
One crew builds it
The same team demos, reworks the wiring and plumbing, and installs cabinets, counters, and lighting, so trades never stall waiting on each other.
Inspection and final details
We pass the electrical and building inspections, set the appliances, walk the finished kitchen with you, and clear the punch list.
Kitchen Remodeling FAQs
Common questions about layouts, wiring, cabinets, and permits.
Planning a kitchen remodel?
Get a free, no-pressure estimate from a licensed crew that designs the wiring right into the remodel.