
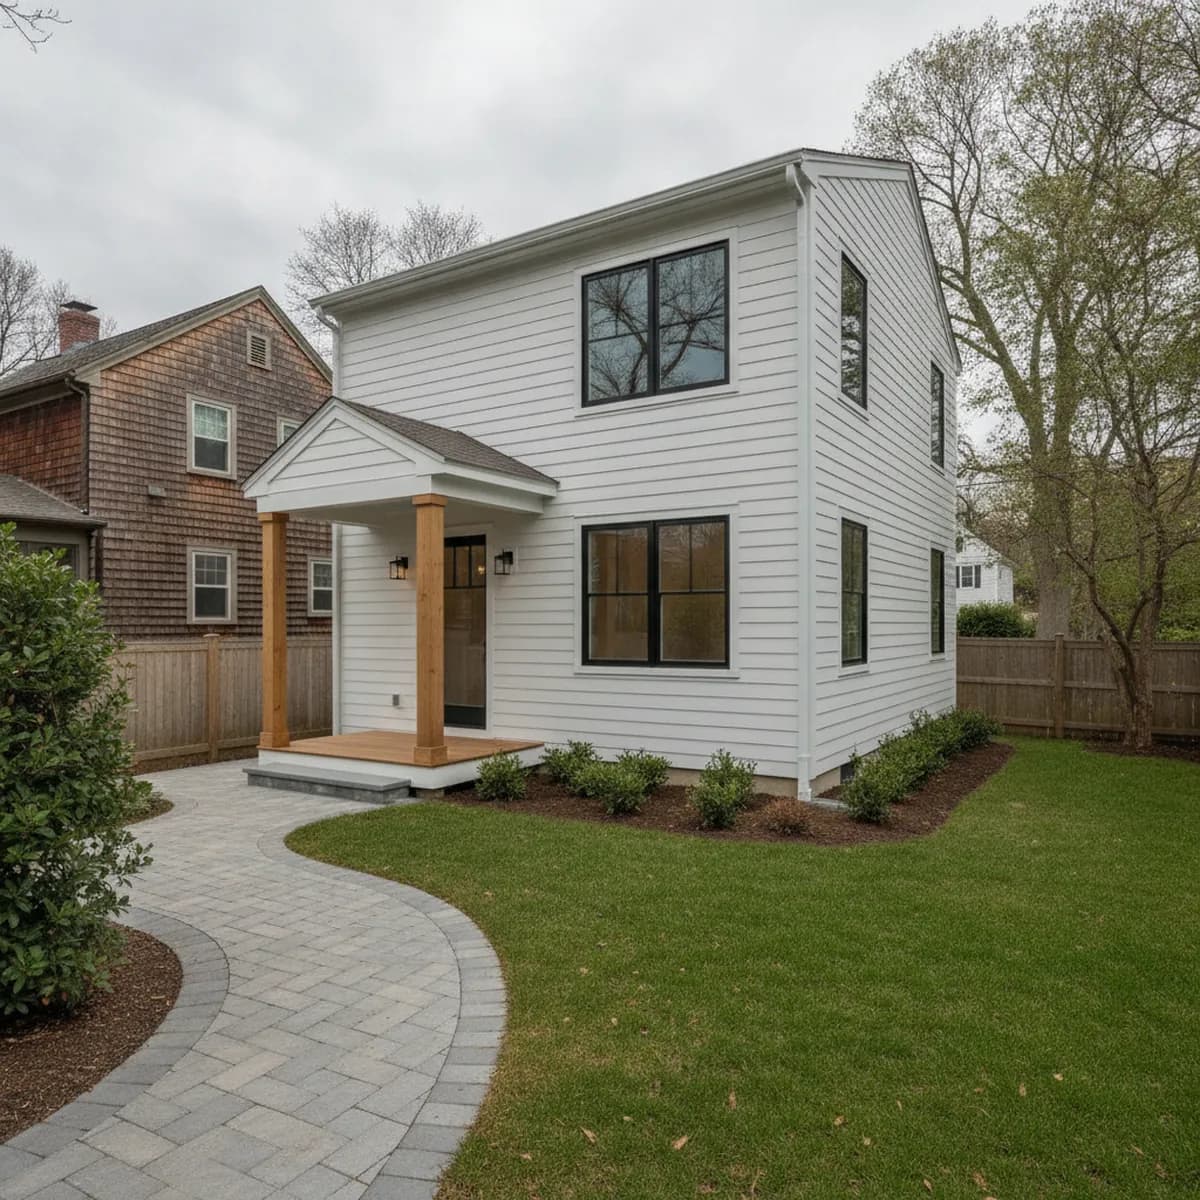
Now legal by-right in Massachusetts
ADU Construction for Greater Boston Homes
Add a backyard cottage, an in-law suite, or a garage conversion. One licensed crew handles design, permits, framing, and wiring, start to finish.
ADU construction
More Room on the Lot You Already Own
An accessory dwelling unit, or ADU, is a second small home on your property. It might be a backyard cottage, a suite attached to the house, or a converted garage or basement. For families across Somerville and Greater Boston it is how you keep parents close, give an adult kid a start, or add steady rental income without moving.
A 2024 Massachusetts law made ADUs legal by-right in most single-family zones, so the door is finally open. The work still has to be done right, from zoning and utilities to a foundation or conversion and clean wiring. We handle the whole thing with one crew, so the finished unit is legal, comfortable, and built to last.
What ADU Construction Covers
Detached, attached, or converted, planned around your lot and the new state rules.
Detached backyard units
A standalone cottage in the backyard, sized to your lot and matched to your main home, for rental income or family who wants their own front door.
In-law and attached suites
A private suite added onto the house or built into the existing footprint, with its own entrance, kitchenette, and bathroom for parents or adult kids.
Garage and basement conversions
Turning an underused garage, basement, or attic into a legal, comfortable dwelling, often the fastest and most affordable path to an ADU.
Design and zoning first
We lay out a unit that fits your lot, setbacks, and the new state rules, then handle the drawings and paperwork so approval goes smoothly.
In-house electrical and utilities
Separate metering where you want it, panel capacity, dedicated circuits, and clean tie-ins for water and heat, wired to code by our own licensed crew.
Permits and final inspection
We pull the permit with your city or town, build to code, and coordinate the inspection, so the ADU is legal square footage you can rent or move into.
How it works
How an ADU Project Runs
From the first feasibility visit to a finished, inspected unit.
Free feasibility visit
We look at your lot, home, and goals, then tell you honestly what kind of ADU fits and what the new Massachusetts rules allow on your property.
Design, zoning, and fixed quote
You get a layout, a realistic budget, and a plan for permits and utilities up front, with no surprises once the work starts.
Permitted build, one crew
We pull the permit and handle foundation or conversion, framing, electrical, and finishes with one team, so the trades never wait on each other.
Inspection and handover
We pass inspection with you and hand over a finished, legal unit that is ready for family to move in or a tenant to rent.
ADU Construction FAQs
Common questions about the new law, cost, conversions, and permits.
Thinking about an ADU?
Get a free feasibility visit from a licensed team that handles the design, the permits, the build, and the wiring.