
A Homeowner's Guide to Remodeling in Boston, MA
· By Alexandre Afonso
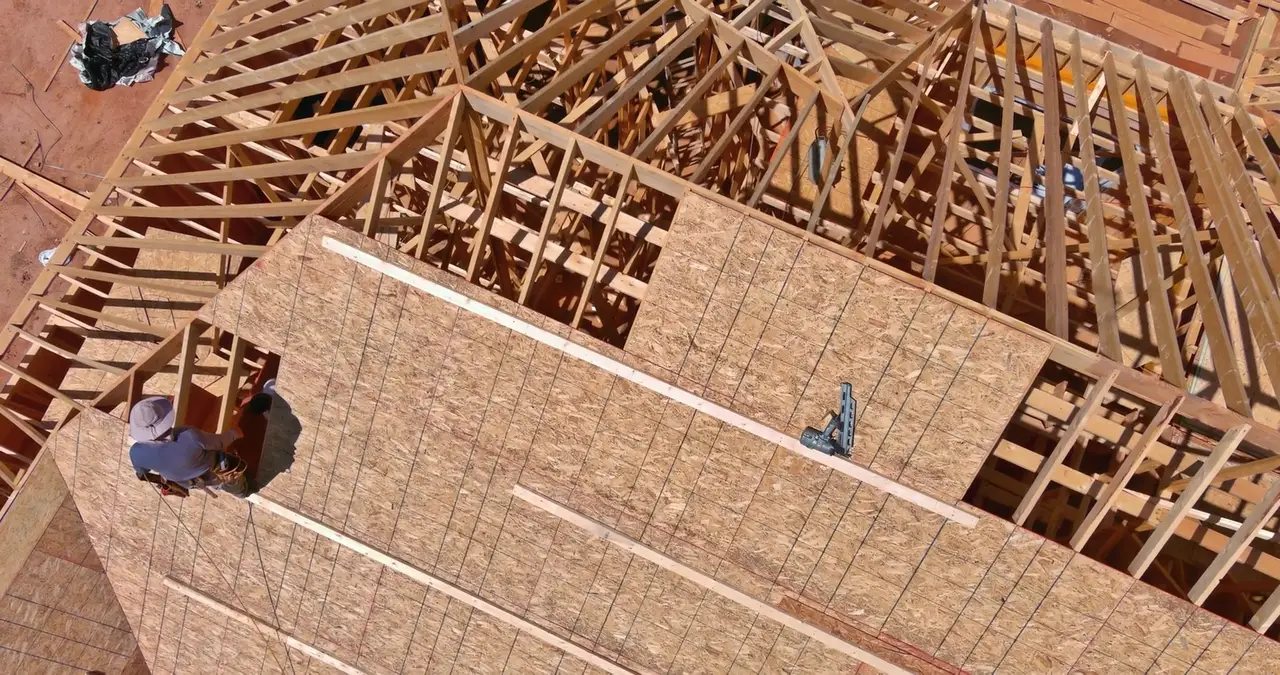
Boston's housing is a study in contrasts. The city grew fast between the late 1800s and the 1920s, and by 1920 it held more than 15,000 triple-deckers, the three-story wood-frame buildings with one apartment per floor that still fill Dorchester, Roxbury, Jamaica Plain, and beyond. Add the brick brownstones, the Victorians, and the newer condo conversions, and you have one of the most varied remodeling markets in the country.
This guide is aimed at the Boston homeowner or small landlord planning a project. It covers the housing stock, how the Inspectional Services Department handles permits and inspections, the rental rules that catch owners off guard, and the projects and budgets that are most common across the city's older neighborhoods.
Triple-deckers, brownstones, and everything in between
The triple-decker is the signature Boston home: three stacked apartments in a wood frame, built by the thousands to house the workers who poured into the city a century ago. In neighborhoods like Dorchester, Roxbury, and Jamaica Plain they line entire streets, and most are still in daily use as owner-occupied or rental multi-families.
Alongside them sit brick rowhouses and brownstones in the older core, freestanding Victorians, and a growing number of condo conversions carved out of former multi-families. Each type remodels differently: a triple-decker is about stacked systems and shared stairs, a brownstone about masonry and party walls, a condo about coordinating with an association.
What they share is age. Most of Boston's older stock predates modern wiring, plumbing, and insulation, so a remodel almost always involves modernizing systems behind historic finishes. Knob-and-tube wiring, undersized panels, and worn plumbing stacks are routine finds.
Permits and inspections: the Inspectional Services Department
Boston runs permitting through the Inspectional Services Department (ISD), whose job is to enforce building, housing, health, and environmental regulations. Permit applications for building, modifying, or demolishing a structure go through ISD, and the department maintains a searchable online database of building, electrical, and plumbing permits.
Inspections are requested through the ISD call center, and an inspector typically reaches out within a couple of days to schedule. Building, electrical, and plumbing work are permitted and inspected separately, and Boston expects licensed trades on the job, with the contractor's information provided for each inspection.
Because Boston is large and busy, the permit and inspection process rewards planning. Getting applications complete, sequencing the trades correctly, and scheduling inspections to line up with construction phases is a real part of keeping a city project on time.
The rental rule that catches owners off guard
If you own a multi-family in Boston and rent any of the units, the city requires you to register the rental property every year by July 1, and to keep it compliant with local housing codes enforced by ISD. Random rental inspections occur at least once every five years.
This matters for remodeling because a renovation is the natural moment to bring a rental unit fully up to code, from egress and smoke detection to electrical and habitability standards. Doing it during a planned remodel is far less disruptive than scrambling after a failed inspection.
For owner-occupants who plan to eventually rent a floor of a triple-decker, it is worth building those requirements into the remodel now, so the unit is ready to register and pass inspection when the time comes.
Common Boston projects and market budgets
Kitchen and bath gut renovations lead across every neighborhood, followed by whole-unit updates in triple-deckers, condo build-outs, and system modernizations. Whole-house or whole-unit rewires and panel upgrades are especially common given how many homes still carry century-old wiring.
Boston budgets sit at the higher end of the national range. Dense streets, difficult access and parking, strict permitting, and the age of the stock all push costs up. As a market guide, mid-range kitchens run in the tens of thousands, full bathroom renovations in a solid five-figure range, and a full rewire with a 200-amp panel scales with the size of the home. Each is a range, not a quote.
Because electrical is so often the pinch point in an old Boston home, handling it in-house keeps the project moving. The rewire, panel upgrade, and inspection get sequenced into the remodel instead of waiting on a separate electrician's calendar.
Timing and logistics in a dense city
Interior kitchen and bath work runs year-round, while exterior projects such as roofing, siding, and porch or deck rebuilds are best from spring through fall. Winter is often a smart time to schedule interior work when availability opens up.
Logistics are a bigger factor in Boston than almost anywhere. Narrow streets, permit parking, and tight abutting lots mean staging and dumpster placement have to be planned carefully, and on a shared building, coordinating with tenants or an association keeps a long project livable for everyone involved.
Frequently asked questions
- How do I pull a permit for a Boston remodel?
- Permit applications go through Boston's Inspectional Services Department (ISD), with separate permits for building, electrical, and plumbing work, each inspected separately. Inspections are requested through the ISD call center. Boston requires licensed trades, and we file and manage the permits and inspections as part of the project.
- Do I need to register my Boston rental unit?
- Yes. If you rent any unit, Boston requires annual rental registration by July 1 and compliance with local housing codes enforced by ISD, with random inspections at least once every five years. A remodel is the ideal time to bring a unit fully up to code so it registers and passes cleanly.
- Why is electrical work so common in Boston triple-deckers?
- Many triple-deckers still run on century-old wiring and undersized panels that cannot carry modern loads. Rewiring and upsizing to a 200-amp panel is often the backbone of a remodel. Because our electrical is handled in-house, that work is sequenced into the project rather than coordinated separately.
- How much does a kitchen remodel cost in Boston?
- Most mid-range Boston kitchen remodels fall in the tens of thousands, running higher once access, permitting, and the age of the home are factored in. That is a market range, not a quote. A walkthrough and a free written estimate are the only way to get an accurate number for your home.
Found this helpful? Make us a preferred source on Google.
Ready for an exact price?
Get a free, no-pressure in-home estimate. Real numbers for your home, not a phone guess.